Open House Sat, Sep 26th 10:30 AM - 12:00 PM - Primary on Main







Address
3525 W Dutchman Circle, Bellevue, NE
Price
$ 265,000
Property Attributes
- ID#22627542
- TypeSingle Family
- Listing Status NEW
- CountySarpy
- CityBellevue
- AreaSarpy
- NeighborhoodGOLDEN HILLS
- Zip68123
- StyleTraditional
- Year Built1983
- Taxes$ 3661
- Price$ 265,000
- Bedrooms3
- Full Bathrooms3
- Half Bathrooms0
- Sqr Footage1476
- Lot Size0.23 Acres
Data Source:
Great Plains Regional MLS
Property Description
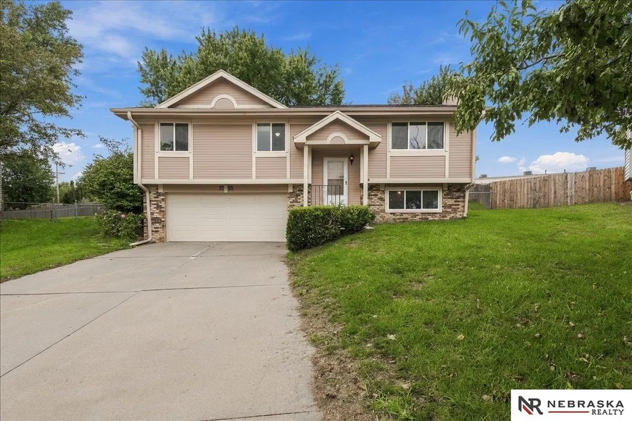
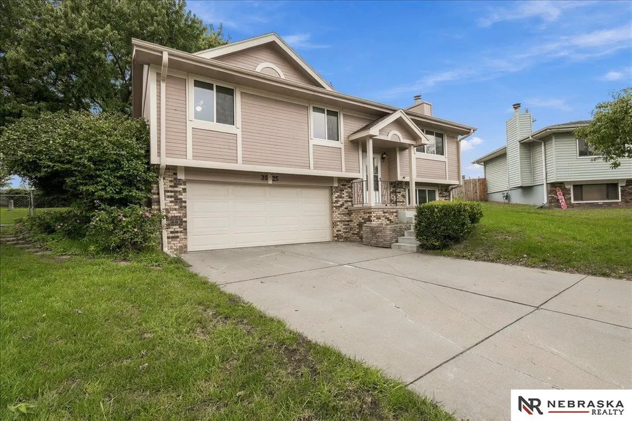
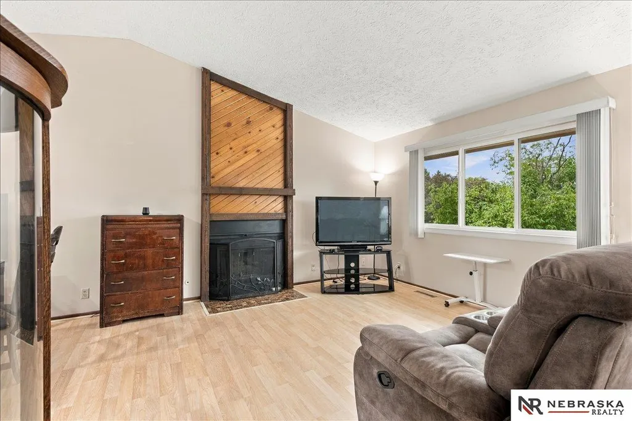
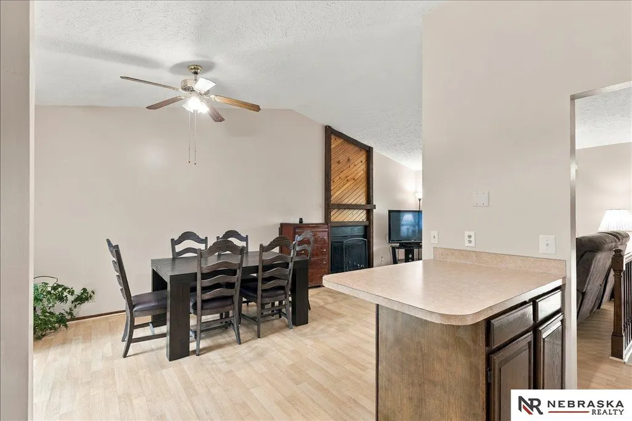
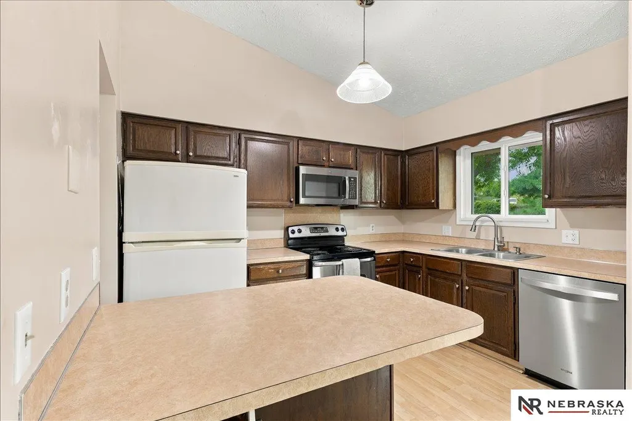
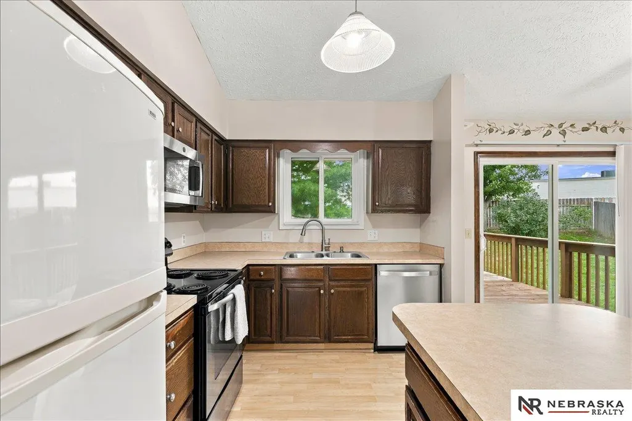
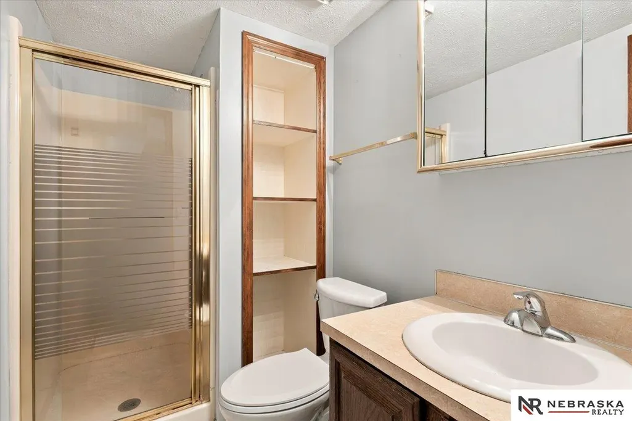
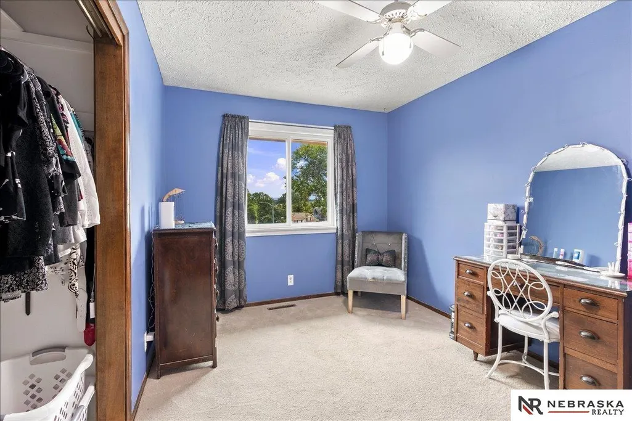
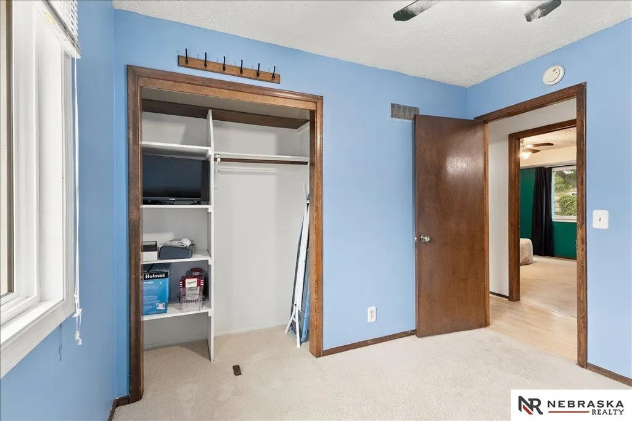
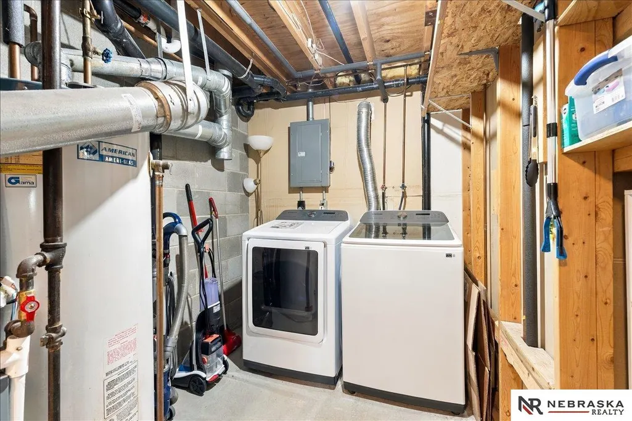
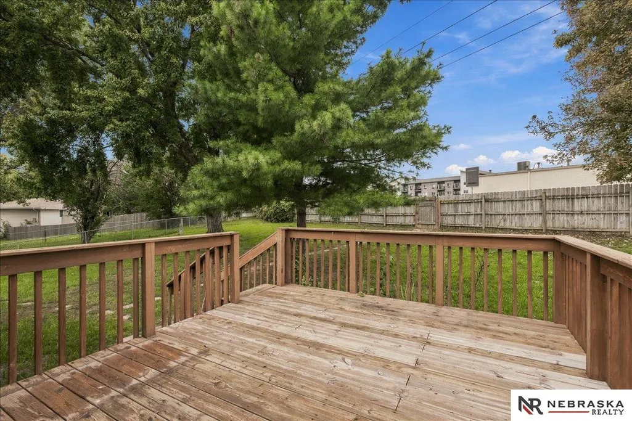
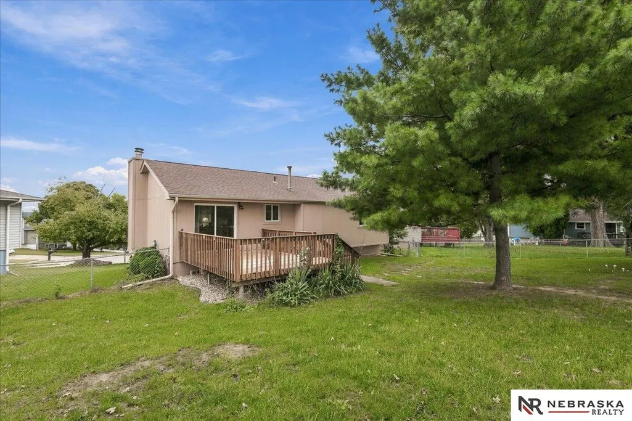
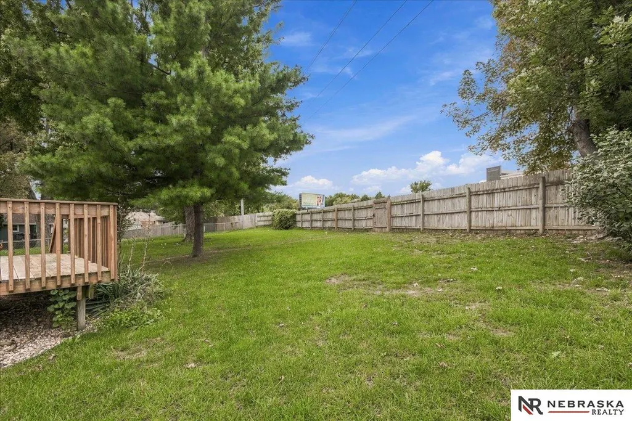
Welcome to this solid 3-bedroom split-entry offering practical living, functional updates, and plenty of space to make it your own. Bright, sunlit living area opens directly into an efficient kitchen complete with stainless steel appliances and decent counter space. Just off the dining area, slider doors lead out to a large deck overlooking an expansive, fully fenced backyard. The finished lower level provides great extra square footage for a second living area, home office, or rec room, alongside dedicated storage and laundry space. Located in a quiet Bellevue neighborhood close to schools, parks, and Offutt Air Force Base. New HVAC 2024, Roof 2023 & windows 2021.
| Elementary School | Middle School | High School |
|---|---|---|
| Golden Hills Elementary School | Papillion Middle School | Papillion-La Vista High School |
| Price History | |
|---|---|
| 9/24/2026 | Listed $265,000 |
General Features
| Sewer | Public Sewer |
|---|---|
| Heating | Natural Gas |
| Cooling | Central Air |
| Utilities | Cable Available |
| Roof | Composition |
| Appliances | Range |
| Garage Spaces | 2 |
| Patio/Porch Features | Porch |
| Architectural Style | Traditional |
| Construction Materials | Masonite |
| Year Built | 1983 |
| Levels | Split Entry |
| Property Subtype | Single Family Residence |
| Tax Year | 2025 |
| Ownership | Fee Simple |
| County | Sarpy |
| New Construction | false |
| Property Type | Residential |
| HOA | false |
| Attached Garage | true |
| Subdivision Name | GOLDEN HILLS |
| Garage Y/N | true |
| Full Baths | 1 |
| Status | NEW |
| Directions | Head South at HWY 370 & 36th. Turn East on Bline Ave. Turn left on W Dutchman. Home is at the top of the hill. |
| ModificationTimestamp | 2026-09-24T13:12:16.200Z |
| High School | Papillion-La Vista |
| City | Bellevue |
| Senior Community Y/N | false |
| High School District | Papillion-La Vista |
| MLS Area | Sarpy |
| Lot Size Units | Square Feet |
| Lot Size Square Feet | 9670 |
| Carport Y/N | false |
| Elementary School | Golden Hills |
| Tax Annual Amount | 3661.53 |
| Middle/Junior High School | Papillion |
| Property Condition | Not New and NOT a Model |
| Building Area Units | Square Feet |
| Primary Bedroom Level | Main Floor |
| Living Area Units | Square Feet |
| Standard Status | Active |
| Occupancy Type | Owner |
| Middle/Junior School District | Papillion-La Vista |
| Elementary School District | Papillion-La Vista |
| Legal Description | LOT 21 GOLDEN HILLS II |
Interior Features
| Interior Amenities | High Ceilings |
|---|---|
| Basement | Daylight |
| Flooring | Carpet |
| Total Fireplaces | 1 |
| Fireplace Features | Gas Log |
| Kitchen Level | Main Floor |
| Basement (Y/N) | true |
| Air Conditioning Y/N | true |
| Heating Y/N | true |
| Window Features | Window Covering |
| Fireplace Y/N | true |
| Above Grade Finished Area | 1126 |
| 1/4 Baths | 1 |
| 3/4 Baths | 1 |
| Laundry Features | Concrete Floor |
| Total Bedrooms | 3 |
| Below Grade Finished Area | 350 |
| Living Room Level | Main Floor |
| Main Level Bathrooms | 2 |
| Below Grade Finished Area Unit Type | Square Feet |
| LivingAreaSource | Assessor |
| Above Grade Finished Area Unit Type | Square Feet |
| Kitchen Features | Window Covering |
| Total Baths | 3 |
| Primary Bathroom Features | 3/4 |
| Living Room Features | Window Covering |
| Bedroom 3 Features | Wall/Wall Carpeting |
| Bedroom 2 Features | Wall/Wall Carpeting |
| Kitchen Area | 90.4 |
| Kitchen Length | 11.3 |
| Kitchen Width | 8 |
| RoomBasementArea | 1008 |
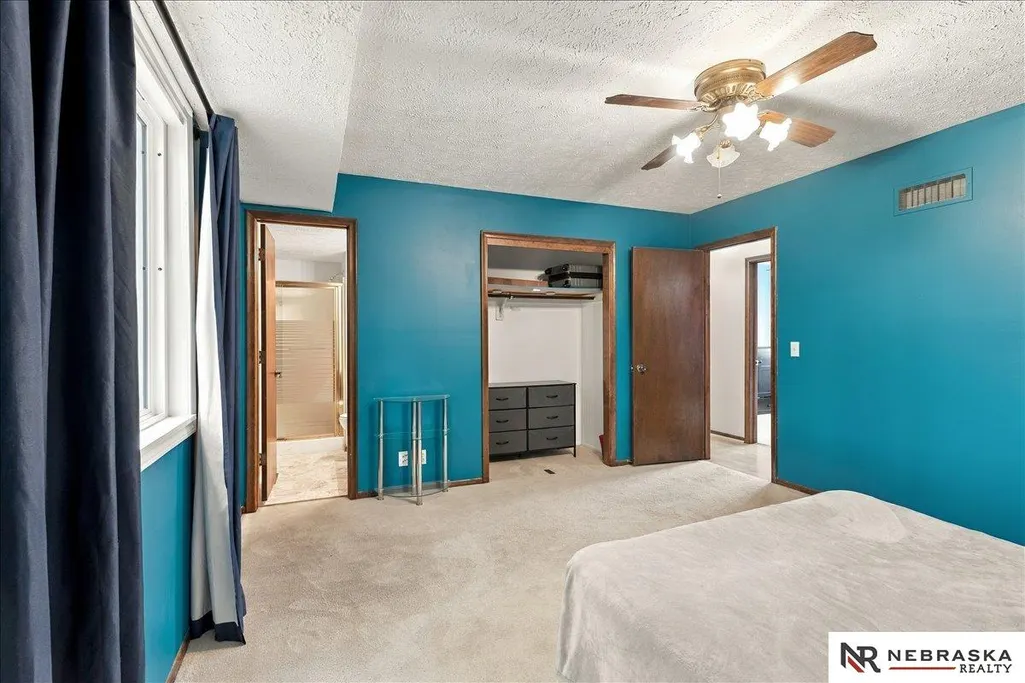
| Primary on Main | 126.48 |
| Second Bedroom Length | 13.6 |
| Second Bedroom Width | 9.3 |
| Bedroom 3 Area | 94 |
| Bedroom 3 Length | 10 |
| Bedroom 3 Width | 9.4 |
| Living Room Area | 184.96 |
| Living Room Length | 13.6 |
| Living Room Width | 13.6 |
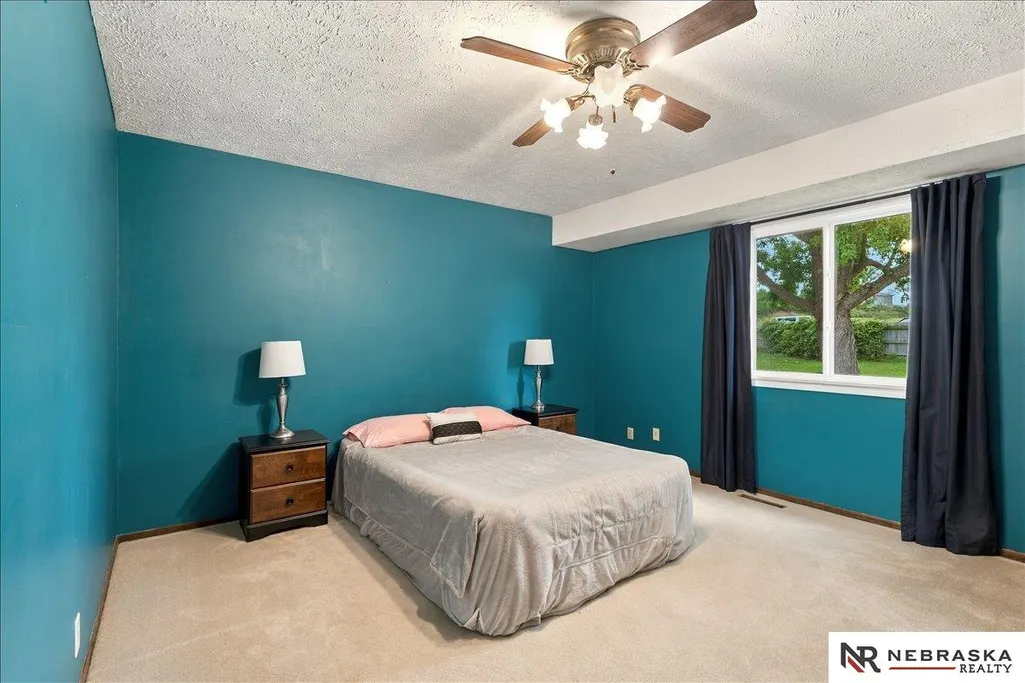
| Primary Bedroom Area | 182 |
| Primary Bedroom Features | Wall/Wall Carpeting |
| Primary Bedroom Length | 14 |
| Primary Bedroom Width | 13 |
| Bedroom 3 Level | Main Floor |
| Second Bedroom Level | Main Floor |
Exterior Features
| Fencing | Chain Link |
|---|---|
| Lot Features | Up to 1/4 Acre. |
| Water Source | Public |
| Total Parking | 2 |
| Lot Size Area | 9670 |
| Foundation Details | Block |
| Building Area Total | 1476 |
| Lot Dimensions | 50 x 110.52 x 127.07 x 153.39 |
| Lot Size Acres | 0.23 |
| Road Surface Type | Paved |
| Lot Size Source | Assessor |
| Covered Spaces | 2 |
| Door Features | Sliding Doors |
Amenities
- Foreclosure
- Views
- Short Sale
- New Construction
- Adult 55+
- Lease To Own
- No HOA Fees
- Furnished
- Primary On Main
- Air Conditioning
- Seller Finance
- Green
- Fixer Upper
- Horse
- Golf
- Fireplace
- Deck
- Garage
- Basement
- Pool
Property vs Single Family Average in 68123
Price
Taxes
Year Built
 This data is from various Participants of the Great Plains REALTORS® Multiple Listing Service Inc Internet Data Exchange; is for consumers personal, non-commercial use and may not be used for any purpose other than to identify prospective properties consumers may be interested in purchasing; the listing broker is listed on each listing; the information is deemed reliable but not guaranteed, and is copyrighted ©2026 Great Plains REALTORS® Multiple Listing Service, Inc. Information is
 Grand Island Board of Realtors® All information deemed reliable but not guaranteed. All properties are subject to prior sale, change or withdrawal. Neither listing broker(s) or information provider(s) shall be responsible for any typographical errors, misinformation, misprints and shall be held totally harmless. Listing(s) information is provided for consumer's personal, non-commercial use and may not be used for any purpose other than to identify prospective properties consumers may be interested
