Open House Sun, Sep 27th 02:00 PM - 03:00 PM - Waterfront - New Construction - Primary on Main












Address
3506 Frank Street, Grand Island, NE
Price
$ 1,655,000
Property Attributes
- ID#20262385
- TypeSingle Family
- Listing Status Active
- CountyHALL
- CityGrand Island
- AreaSW
- NeighborhoodLegacy 34 Sixth Subdivision
- Zip68803
- Style1 1/2 Story
- Year Built2026
- Taxes$ 1755
- Price$ 1,655,000
- Bedrooms5
- Full Bathrooms4
- Half Bathrooms1
- Sqr Footage3167
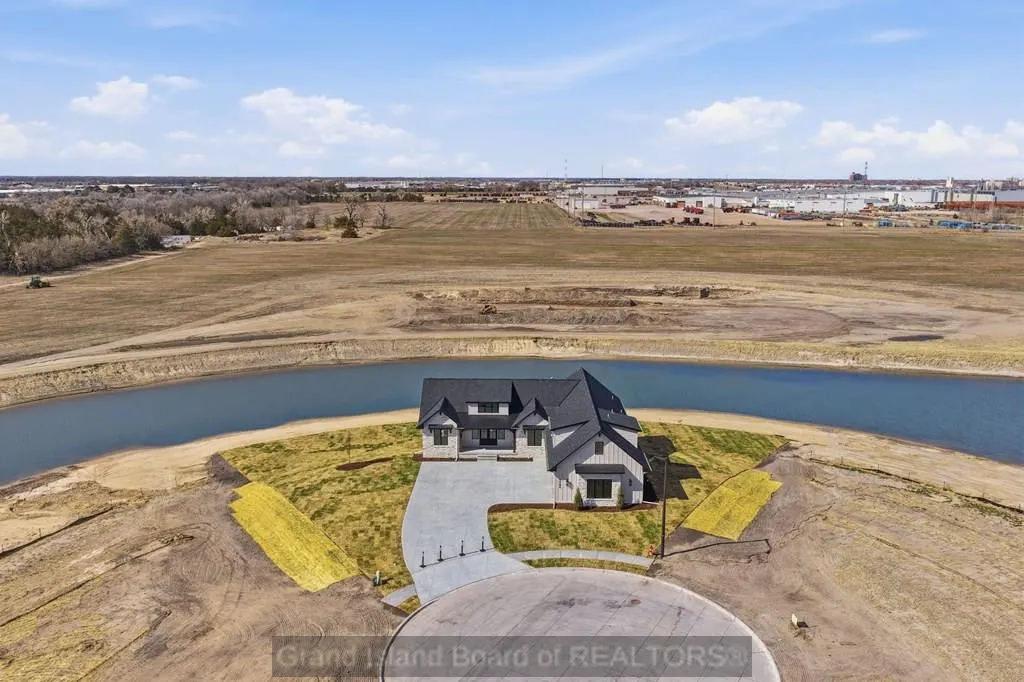
- Lot Size0.691 Acres
Data Source:
Grand Island Board of REALTORS®
Property Description
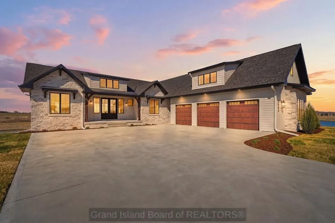
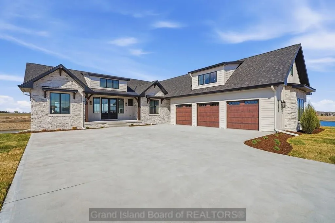
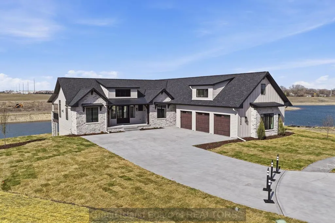
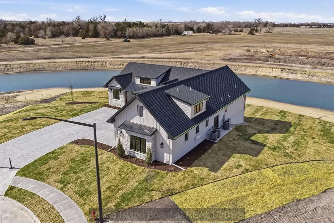
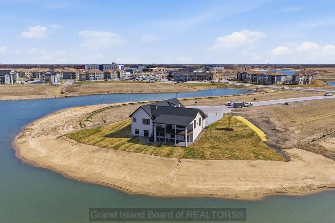
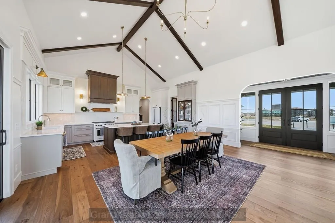
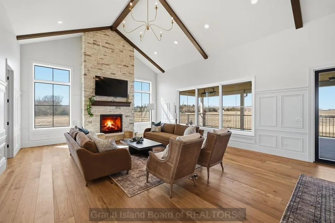
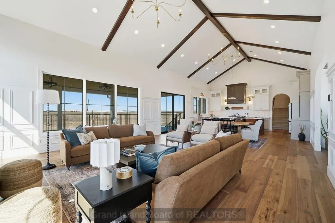
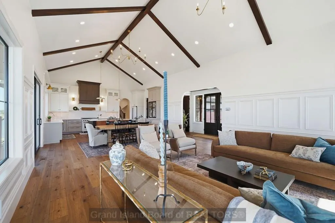
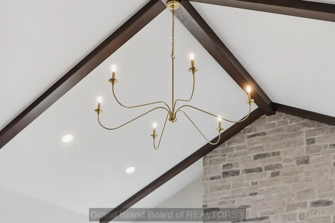
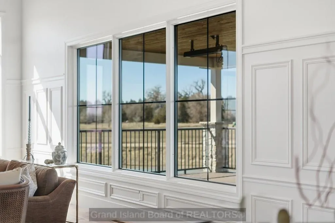
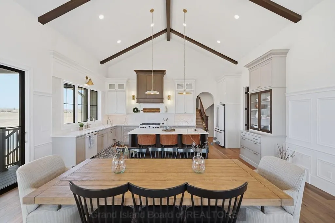
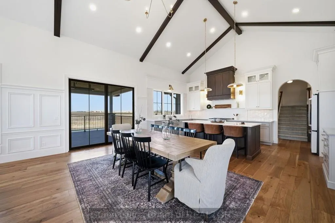
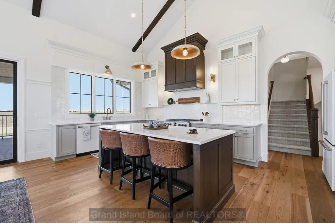
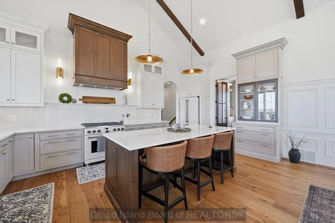
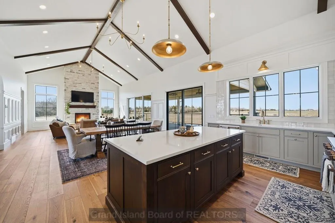
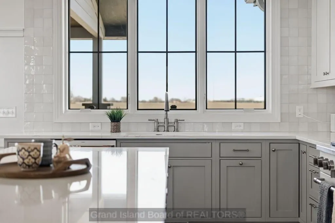
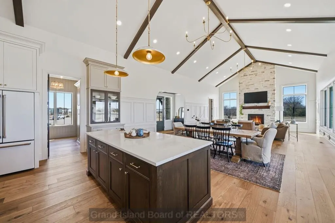
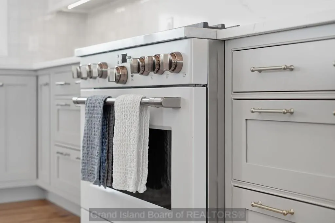
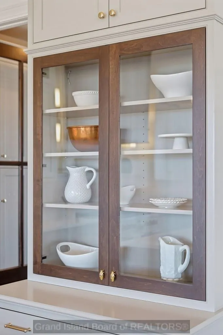
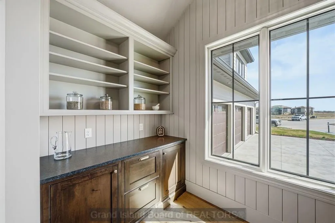
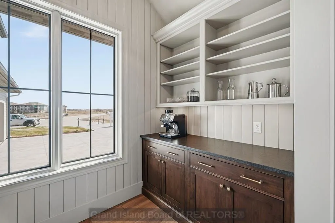
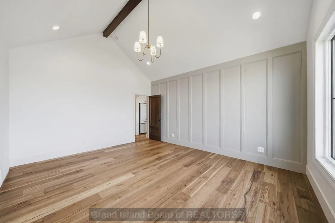
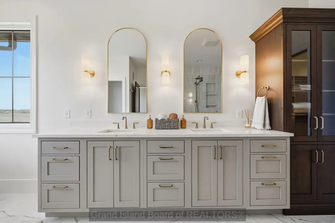
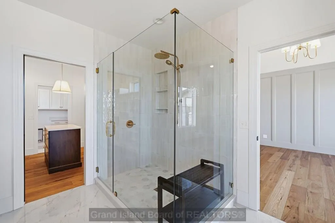
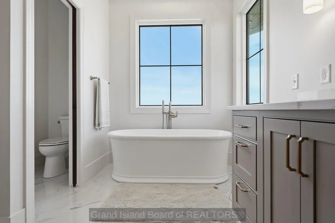
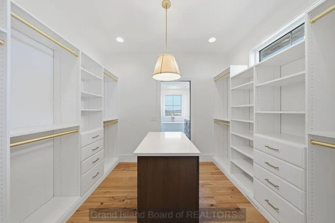
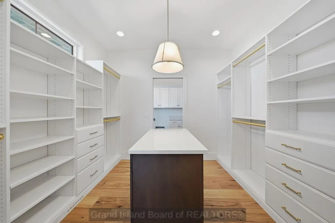
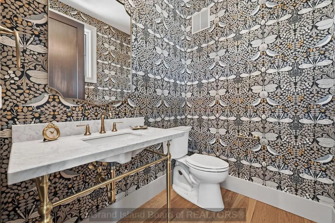
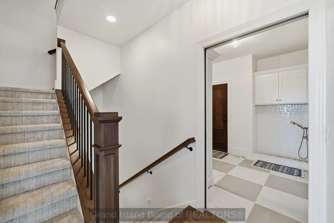
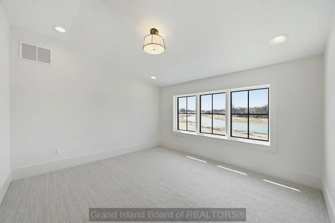
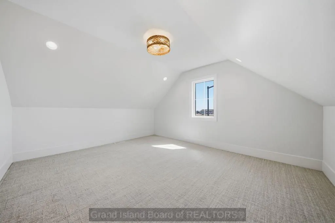
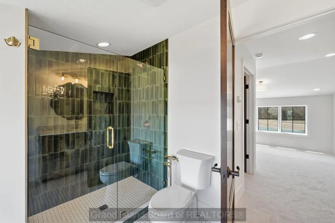
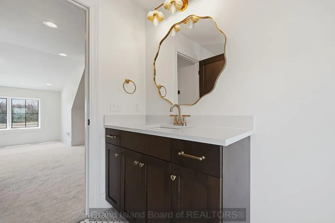
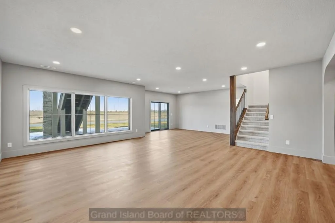
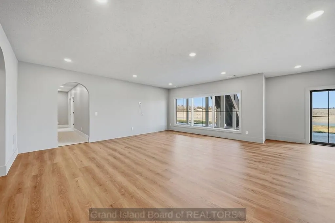
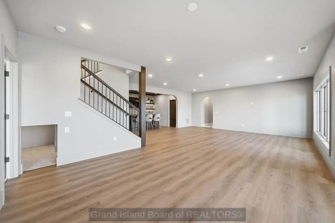
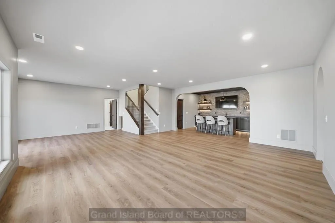
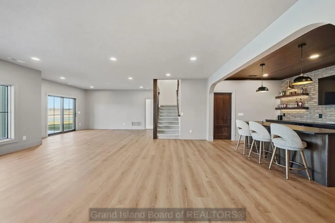
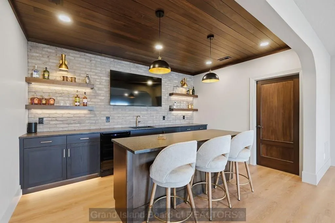
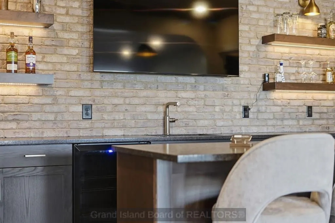
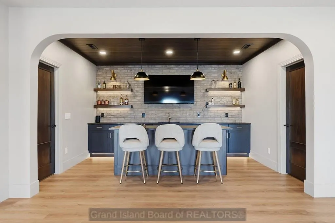
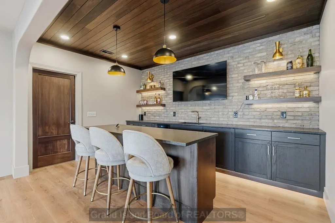
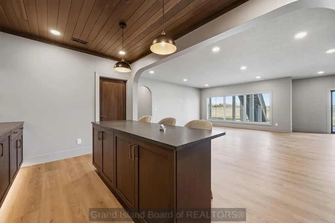
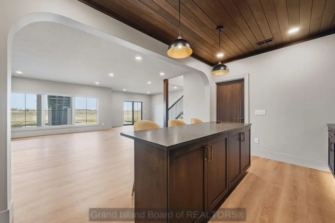
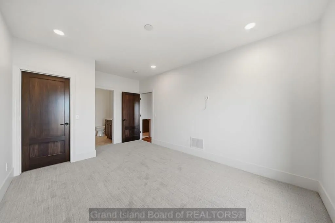
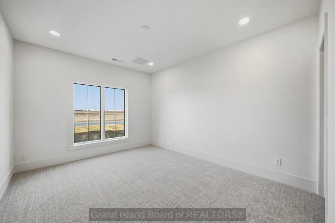
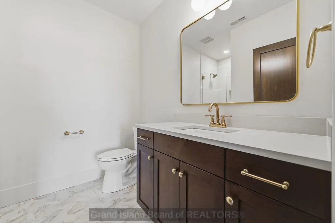
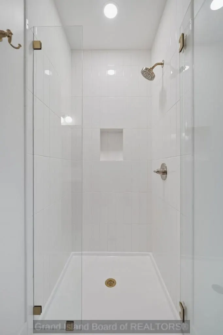
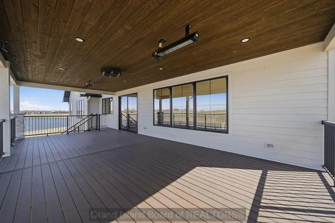
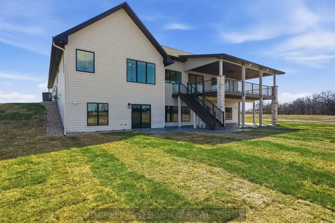
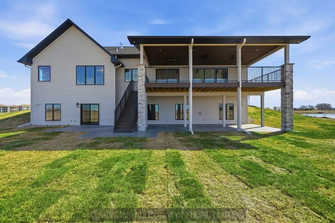
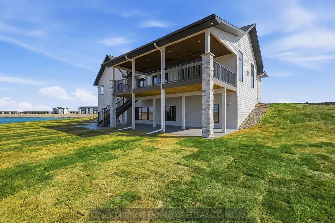
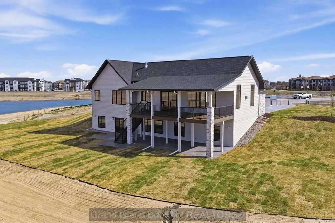
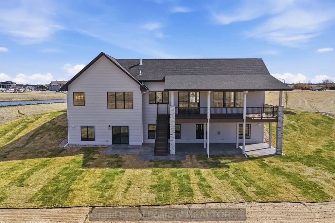
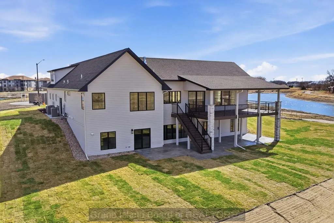
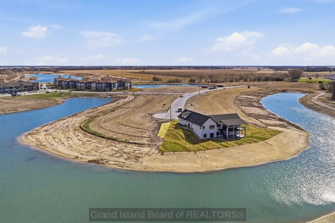
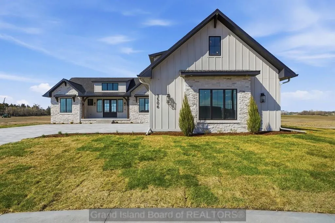
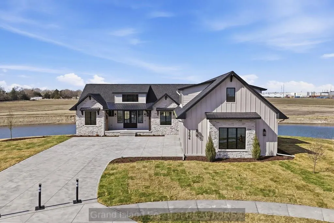
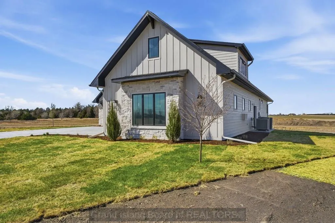
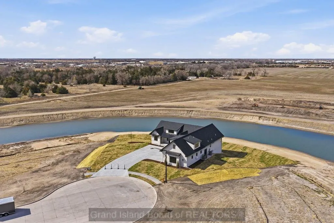
Experience elevated lake living in this stunning new Oseka home, where thoughtful design meets refined luxury. Soaring cathedral ceilings and an open-concept layout create a bright, airy feel, enhanced by expansive windows that showcase serene lake views and maximize natural light. The heart of the home features a seamless flow between living, dining, and kitchen spaces, along with an impressive walk-in pantryâperfect for both everyday living and entertaining. The private primary suite offers a tranquil, spa-inspired bathroom, while the walk-out basement provides exceptional entertainment space complete with a stylish wet bar. With a flexible floor plan suited to a variety of lifestyles, and warm, neutral finishes accented by subtle pops of color, this home offers a truly luxurious living experience. *Some photos AI-Enhanced, Seller holds a NE Real Estate License. Taxes are on lot only.
| Elementary School | Middle School | High School |
|---|---|---|
| Shoemaker Elementary School | Westridge Middle School | Grand Island Senior High |
| Price History | |
|---|---|
| 4/10/2026 | Listed $1,655,000 |
General Features
| Kitchen Level | Main |
|---|---|
| Utilities | Water Connected,Sewer Connected,Natural Gas Connected,Electricity Connected,Cable Available,Phone Available |
| Possession | At Closing |
| Roof | Asphalt,Metal |
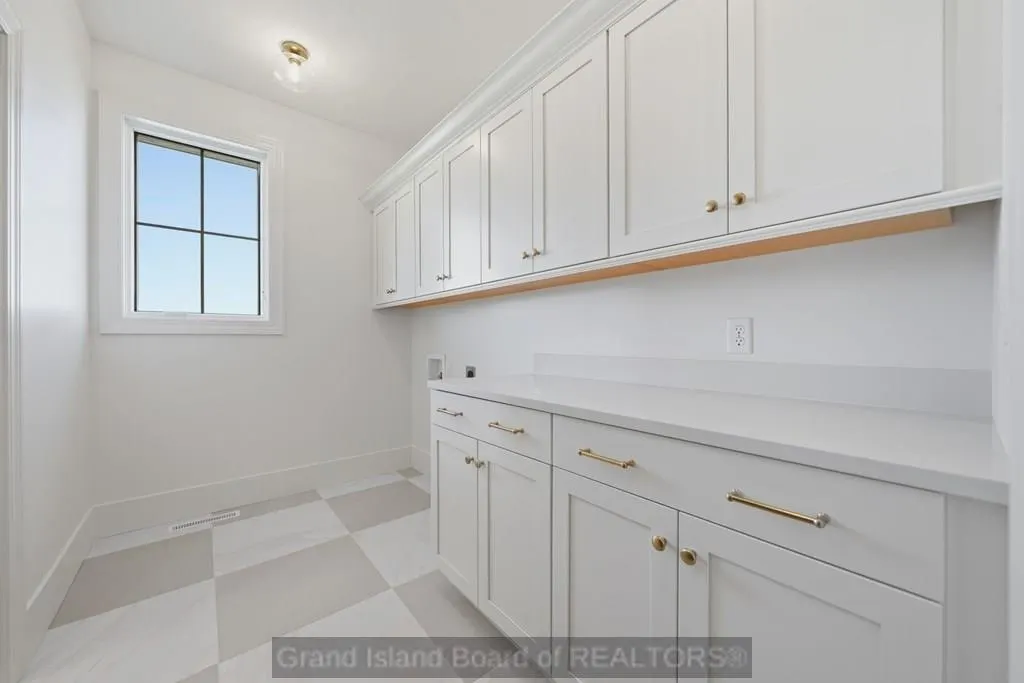
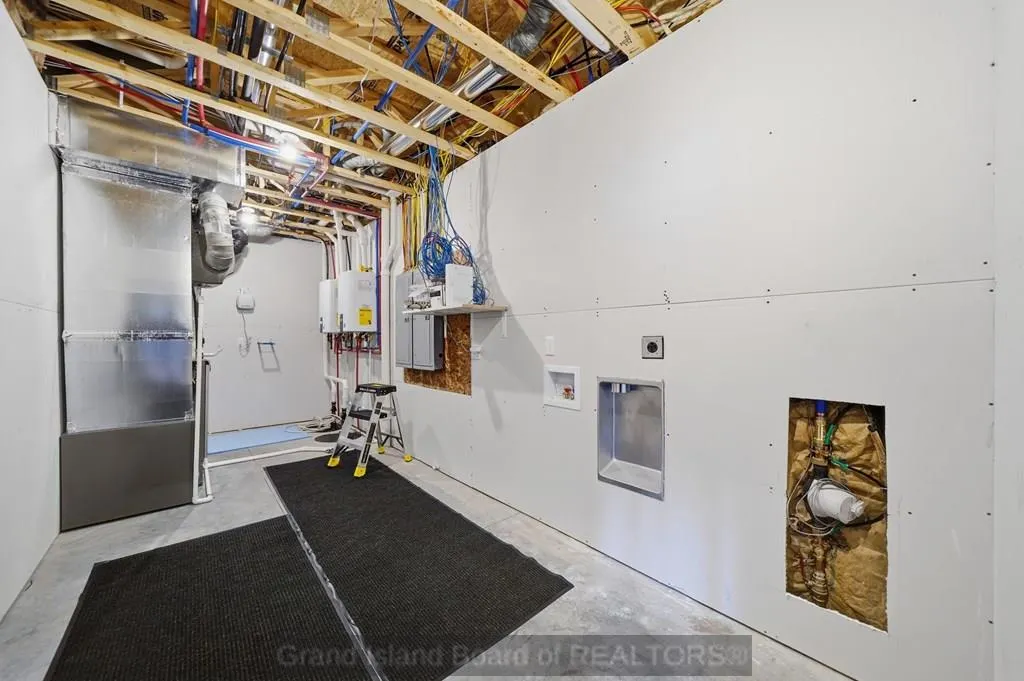
| Laundry Y/N | Main,Electric,Lower Level,Tile |
| Water Heater | Gas |
| Fireplaces | One,Gas |
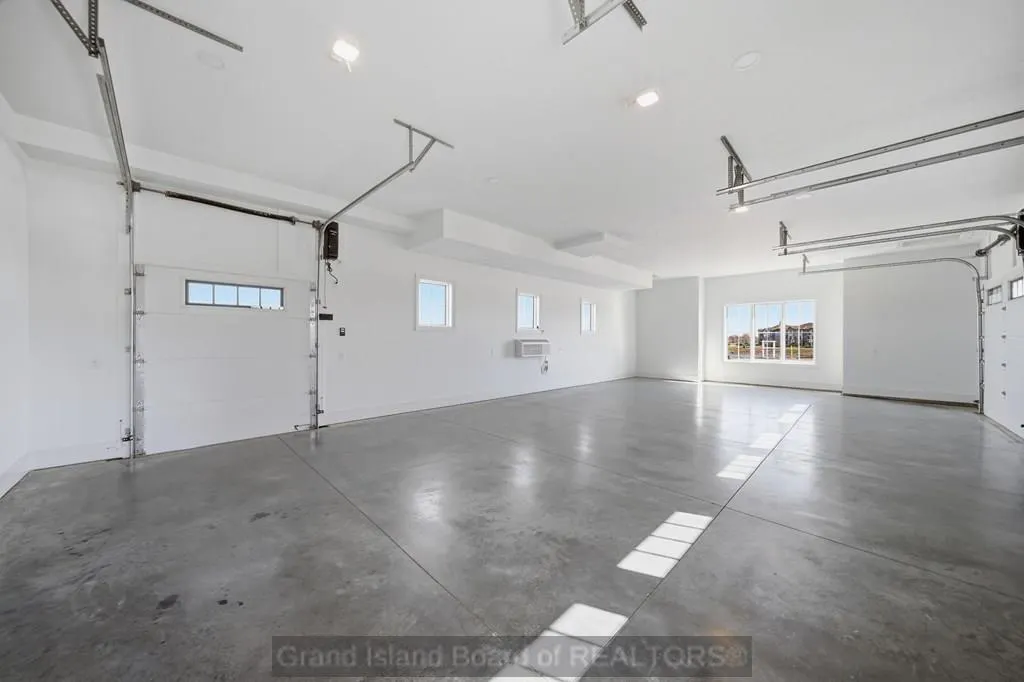
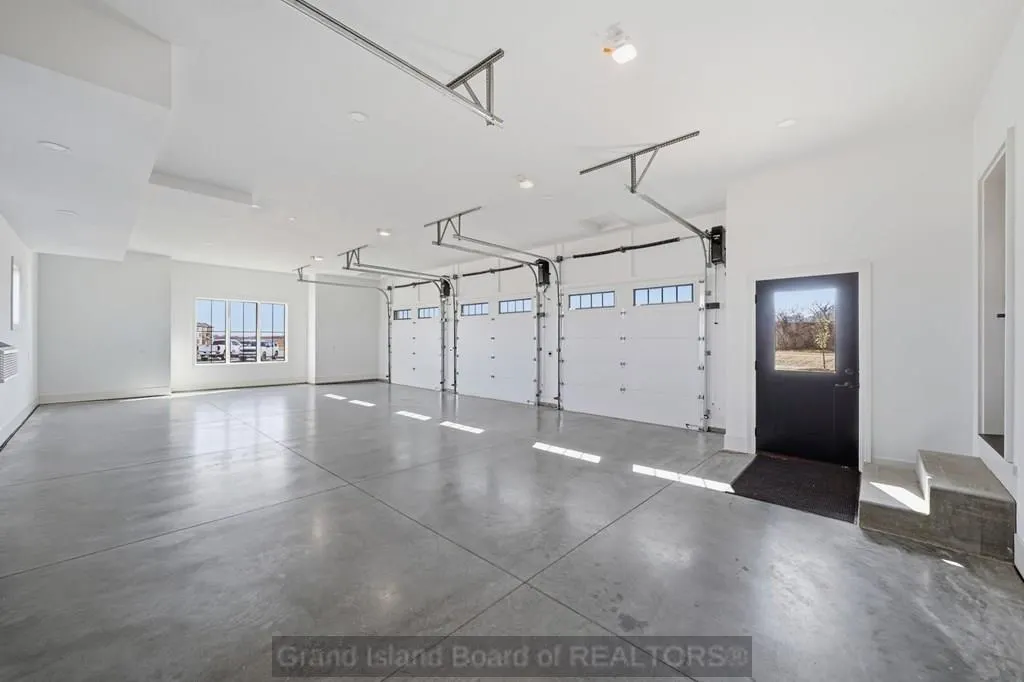
| Garage | 1 |
| Status | Active |
| Full Baths | 4 |
| Half Baths | 1 |
| Year Built | 2026 |
| Subdivision | Legacy 34 Sixth Subdivision |
| County | Hall |
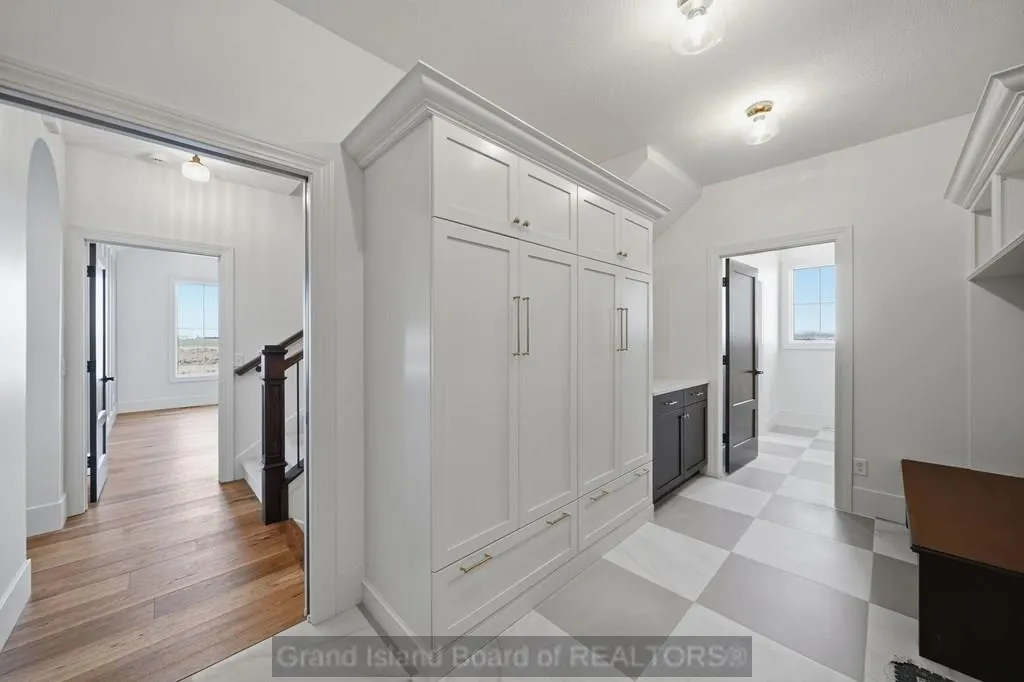
| Other Rooms | Master Bath,Great Room,Office,Mud Room |
| Property Type | Single Family |
| Tax Year | 2025 |
| Status | Active |
| Area | SW |
| Virtual Tour | https://tour.usamls.net/3506-Frank-Street-Grand-Island-NE-68803/unbranded |
| High School | Grand Island Senior High |
| City | Grand Island |
| Elementary School | Shoemaker |
| Middle School | Westridge |
| ListingAgentFirstName | Eric |
| ListingAgentLastName | Wright |
| Acres | 0.6910 |
Interior Features
| Interior Amenities | Garage Door Opener,Smoke Detector,Humidifier,Walk-in Closets,Carbon Monoxide Detector(s) |
|---|---|
| Family Room Level | Lower |
| Dining Room Level | Main |
| Living Room Level | Main |
| Basement | Yes |
| Kitchen | Electric Range,Gas Range,Dishwasher,Garbage Disposal,Refrigerator,Pantry,Kitchen Vent,Eat-in,Range Hood,Wood |
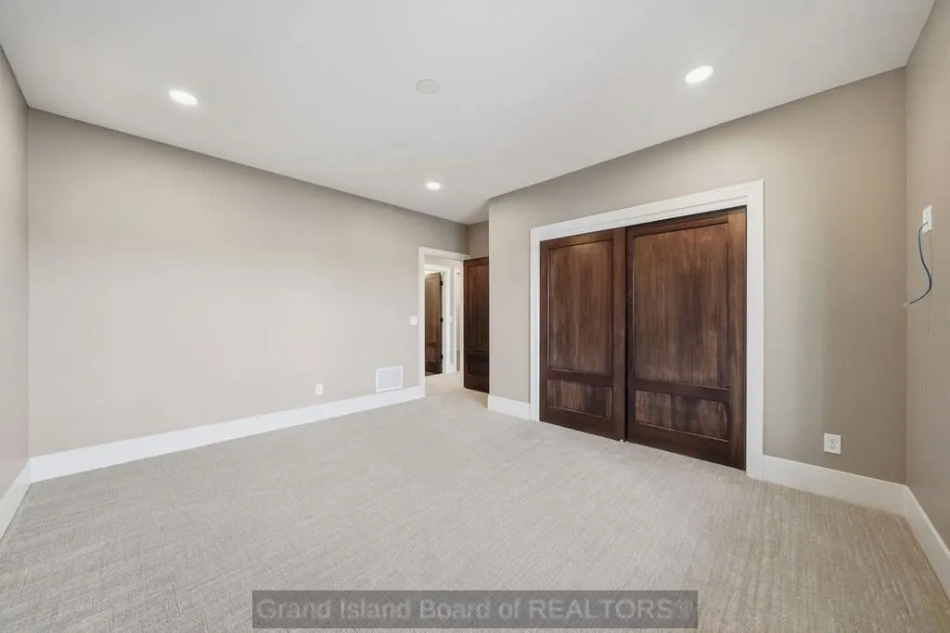
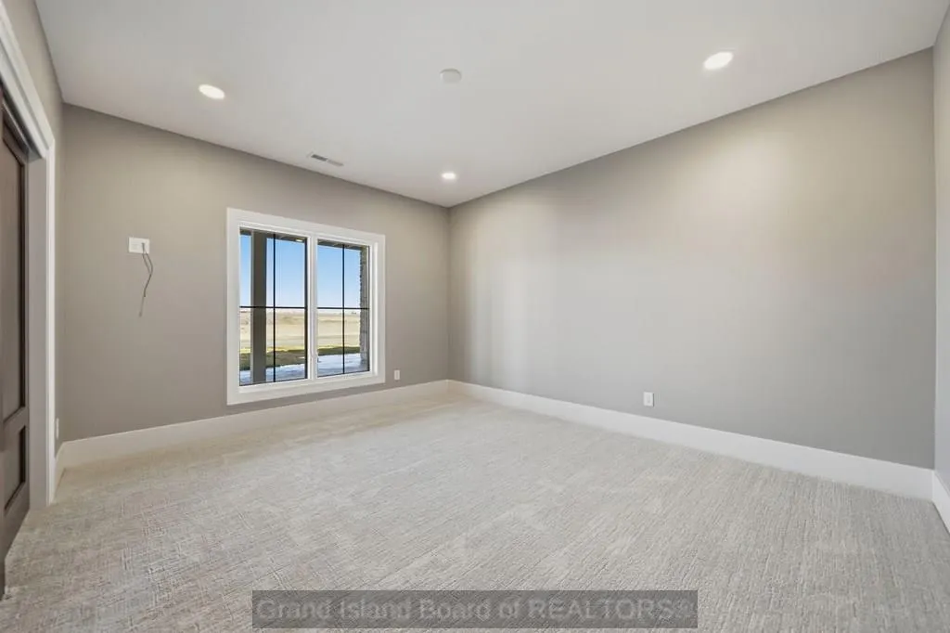
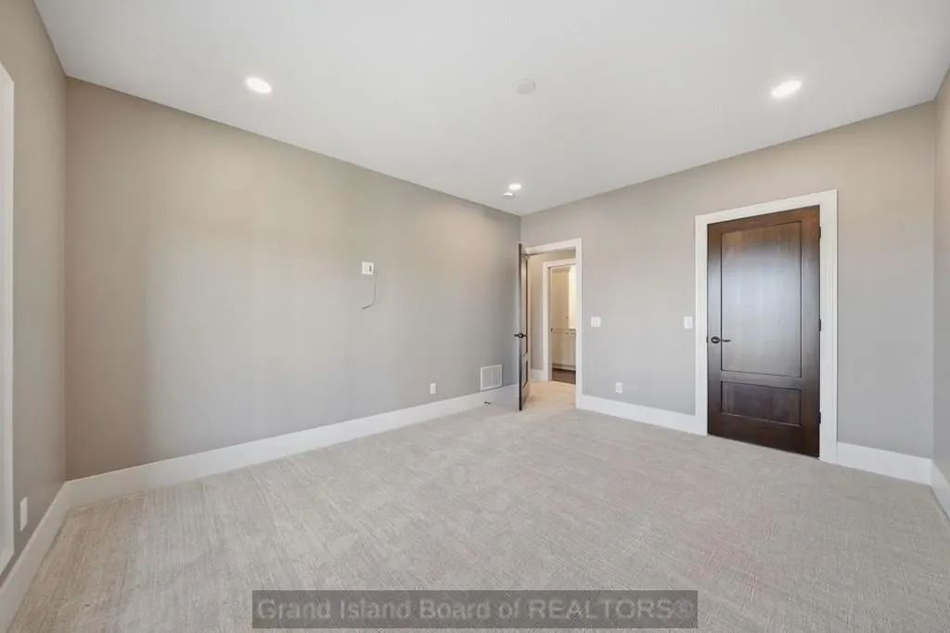
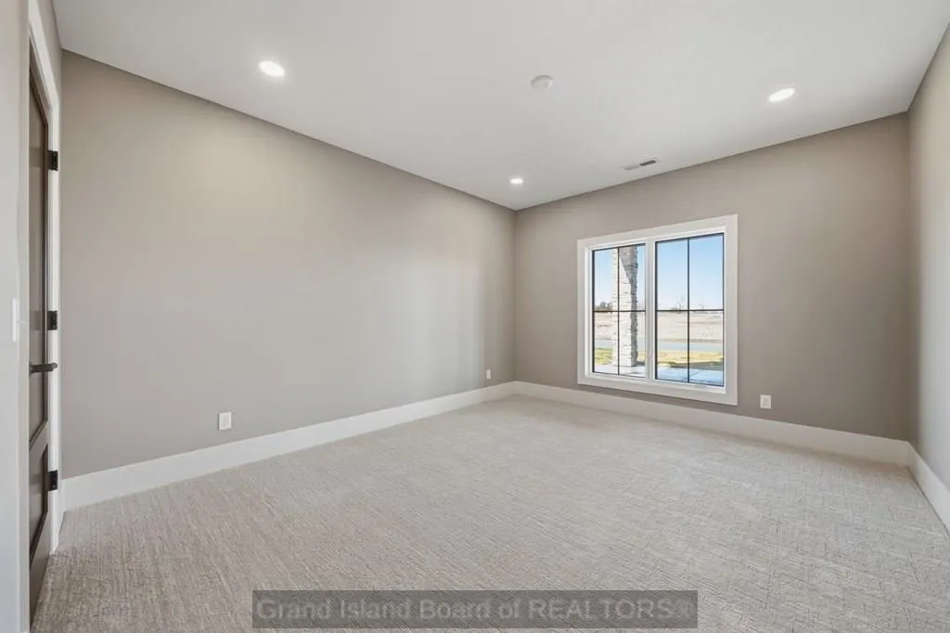
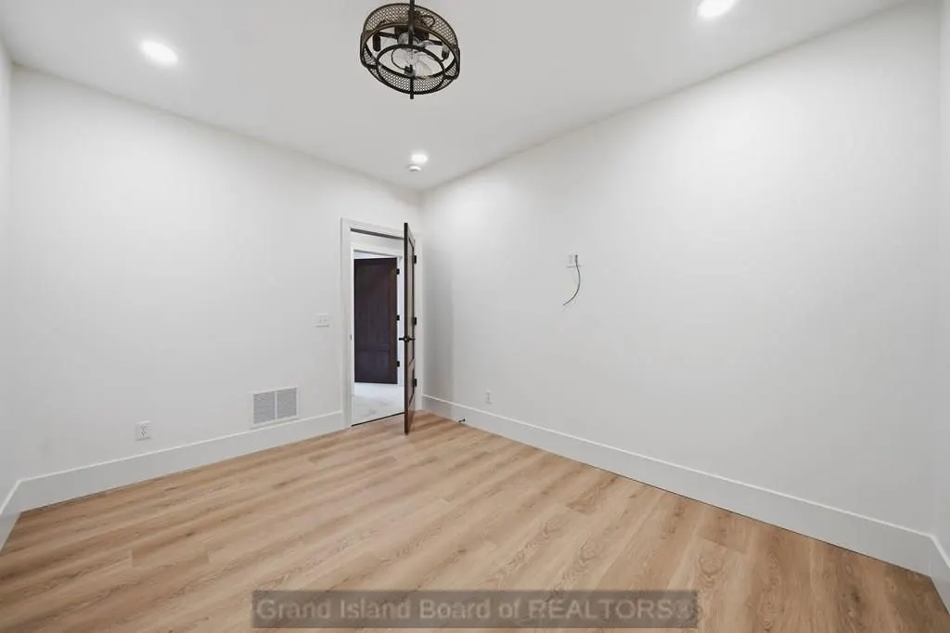
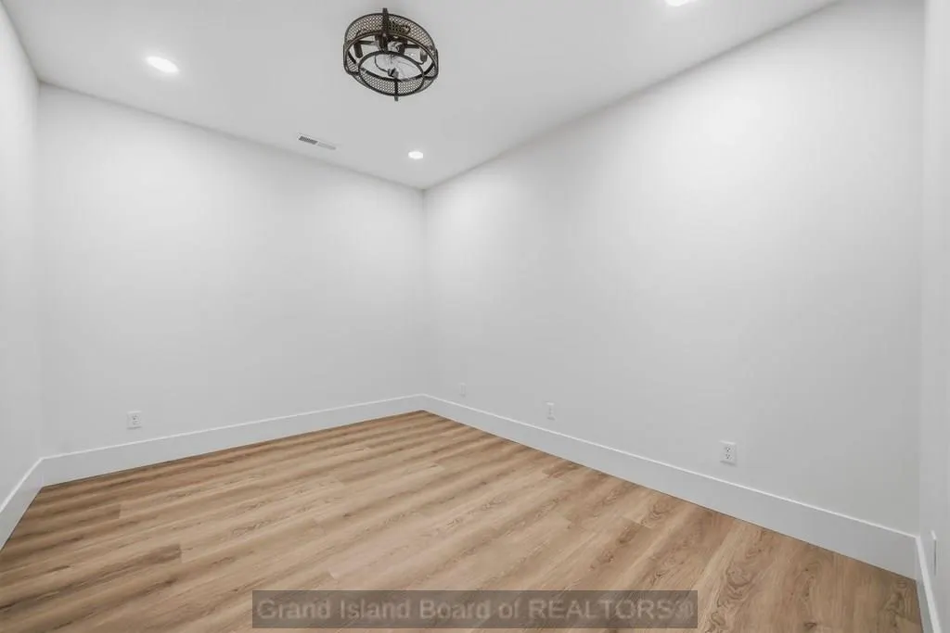
| Bedroom 4 Dimensions | 12 x 14.2 |
| Kitchen Dimensions | 11.2 x 19.7 |
| Living Room Dimensions | 18.8 x 19.7 |
| Bedroom 3 Dimensions | 12 x 14.2 |
| Family Room Dimensions | 28.5 x 20.9 |
| Dining Room Dimensions | 11.2 x 19.7 |
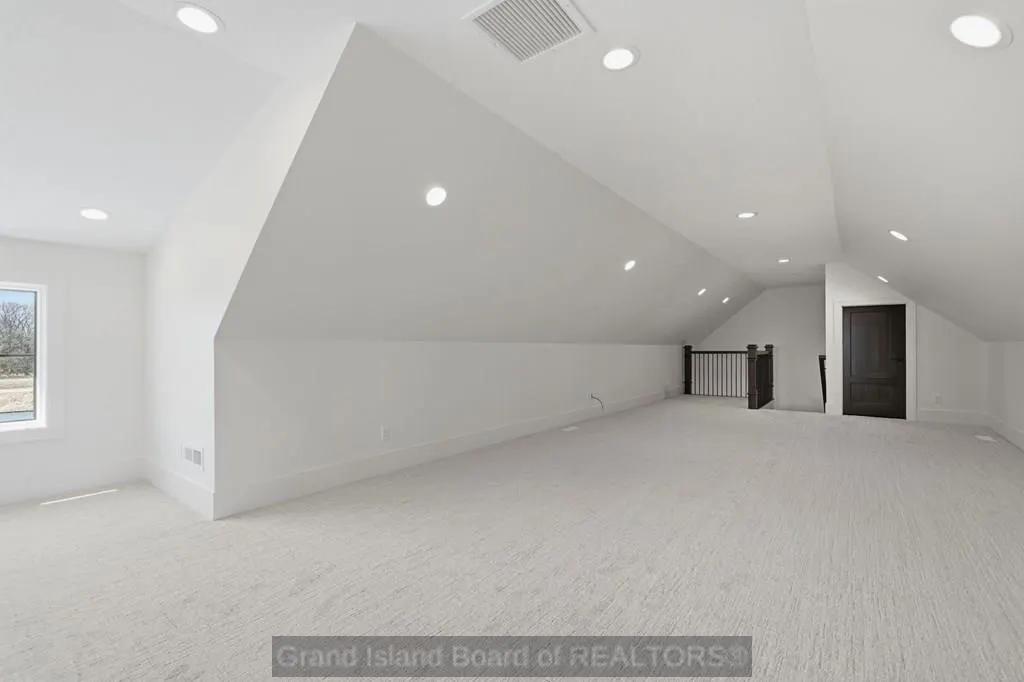
| Other Room 1 Level | Upper |
| Primary Bedroom Level | Main |
| Family Room | Bar,Fireplace,Sliding Glass Doors,Vinyl |
| Living Room | Fireplace,Wood |
| Beds | 5 |
| Master Bedroom Dimensions | 13.11 x 16 |
| Dining Room | Sliding Glass Doors,Wood |
| Heating/Cooling | Electric Forced Air,Gas Forced Air,Heat Pump,Central Air |
| Other Room 3 | Office |
| Other Room 2 | Bedroom 5 |
| Second Kitchen | Bonus Room |
| Other Room 4 | Exercise Room |
| Other Room 2 Level | Upper |
| Other Room 4 Level | Lower |
| Other Room 3 Level | Main |
| Window Coverings | None |
| Bedroom 2 Dimension | 11 x 16 |
| Basement Details | Walk-Out,Fully Finished,Sump Pump,Drain Tile |
| Other Room 2 Dimensions | 14.5 x 12.6 |
Exterior Features
| Exterior Amenities | Deck,Patio,Covered Patio,Covered Deck,Gutters |
|---|---|
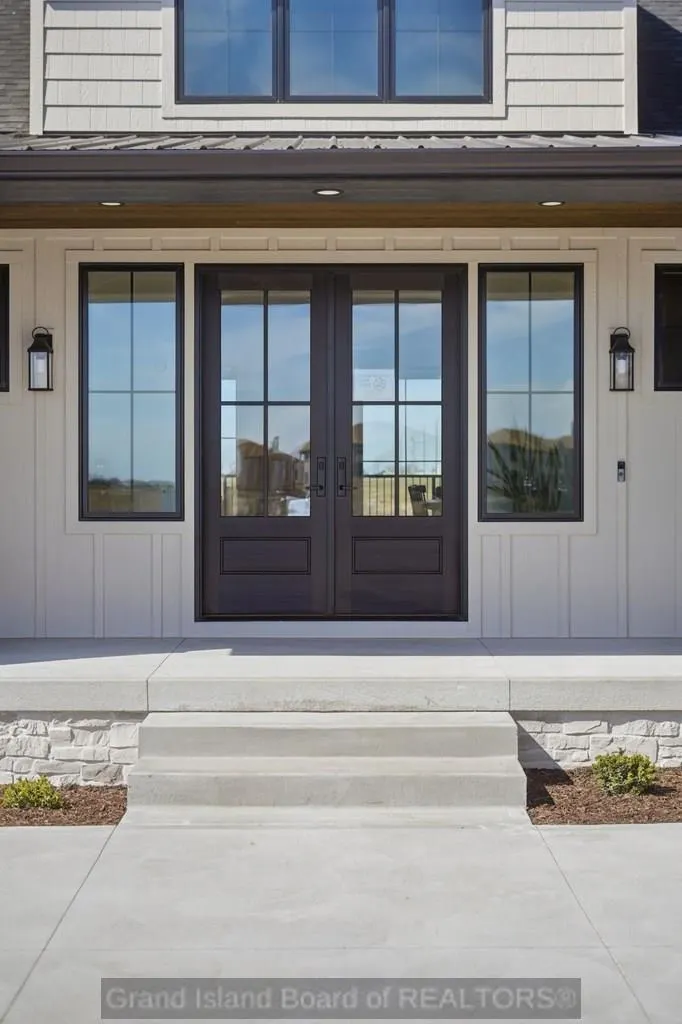
| Construction/Exterior Finish | Frame,Stone,Hardboard |
| Waterfront | 1 |
| Lot Dimensions | IRR |
| Landscaping | Automatic Sprinkler,Established Yard |
| Type or Style | 1 1/2 Story |
Amenities
- Foreclosure
- Views
- Short Sale
- New Construction
- Adult 55+
- Lease To Own
- No HOA Fees
- Furnished
- Primary On Main
- Air Conditioning
- Seller Finance
- Green
- Fixer Upper
- Horse
- Golf
- Fireplace
- Deck
- Garage
- Basement
- Pool
Property vs Single Family Average in 68803
Price
Taxes
Year Built
Visits
 This data is from various Participants of the Great Plains REALTORS® Multiple Listing Service Inc Internet Data Exchange; is for consumers personal, non-commercial use and may not be used for any purpose other than to identify prospective properties consumers may be interested in purchasing; the listing broker is listed on each listing; the information is deemed reliable but not guaranteed, and is copyrighted ©2026 Great Plains REALTORS® Multiple Listing Service, Inc. Information is
 Grand Island Board of Realtors® All information deemed reliable but not guaranteed. All properties are subject to prior sale, change or withdrawal. Neither listing broker(s) or information provider(s) shall be responsible for any typographical errors, misinformation, misprints and shall be held totally harmless. Listing(s) information is provided for consumer's personal, non-commercial use and may not be used for any purpose other than to identify prospective properties consumers may be interested
